
Condensation Risk Management for Building Control Teams: Ensuring Part C & BS 5250 Compliance
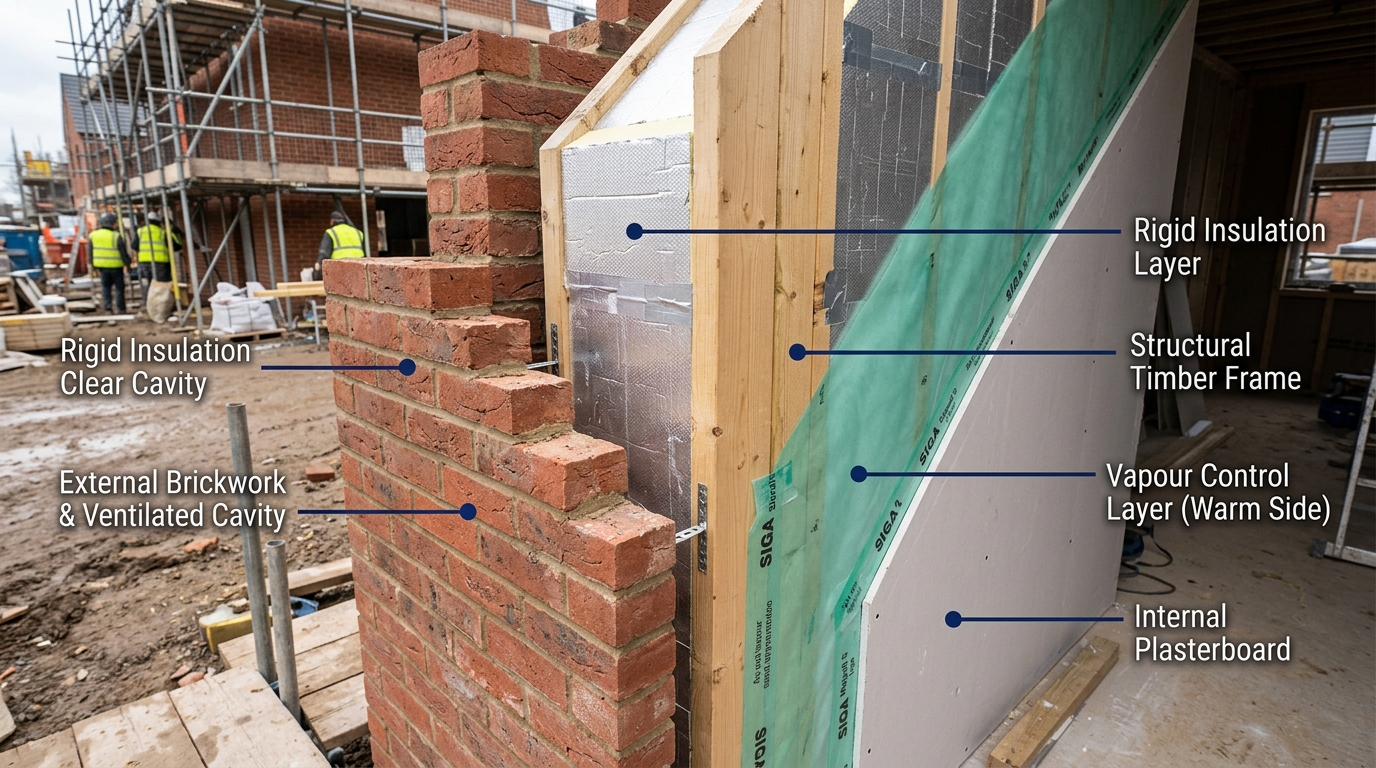
What Condensation Risk Management Is (and When It Is Needed)
In simple terms, a condensation risk assessment looks at how heat and water vapour travel through every single layer of a roof, wall, floor, or junction. The whole point is to prove that moisture will not build up inside the structure or create nasty mould on inside surfaces over the UK's damp winter seasons.
For building regulations compliance in England and Wales, everything centres around Approved Document C (Site preparation and resistance to contaminants and moisture), specifically Section 4:
- Surface Condensation & Mould Risk: Making sure internal surface temperatures around corners, lintels, and reveals stay warm enough so surface humidity stays below 75%, stopping mould spores from taking hold.
- Interstitial Condensation: Checking that water vapour drifting through the fabric from the inside does not hit a cold layer and turn into trapped liquid water, or ensuring that any small amount that forms in winter safely dries out during the summer.
When should Building Control ask for an assessment?
Building Control teams usually need to see a full technical moisture calculation whenever:
- Bespoke or non-standard build-ups arrive on the desk (such as modern off-site timber frames, rainscreen cladding systems, or flat roof build-ups).
- Internal wall insulation is being fitted to solid brick walls on older properties and retrofit schemes.
- On-site material swaps change the position, thickness, or breathing ability of insulation or membranes.
- Complicated structural junctions occur where cold bridging could chill inside surfaces, which ties straight into thermal bridging psi-value calculations.
- Warm roofs, cold roofs, or green roofs are specified with unique waterproofing layers.
What Information Our Team Needs from the Site & Design Teams
To get calculations done quickly and accurately so building control can sign things off without a hitch, here is the essential information needed from the project team:
- Layer-by-Layer Build-Up: A complete list of every layer from the inside plasterboard right out to the external brick, render, or cladding, including exact brand names and product thicknesses.
- Membrane Specifications: The exact vapour resistance or Sd-values for all vapour control layers, breather membranes, and airtightness wraps.
- Cavity & Airspace Details: The depth of any ventilated drainage cavities, batten voids, or unventilated air layers.
- Building Use & Humidity Class: Whether the property is a standard family home, office, sports hall, or commercial kitchen (Classes 1 to 5 under BS 5250). This works hand-in-hand with Part F ventilation flow rate testing to keep humidity under control.
- Project Postcode: To pull exact UK climate data for driving rain and local temperature swings.
Step-by-Step: How the Assessment Process Works
Step 1: Mapping the Structural Layers
Each layer of the wall or roof is laid out in sequence. Accurate thermal conductivities (λ-values) and vapour resistivities are assigned based on genuine manufacturer test data and standard BS EN ISO 10456 conventions.
Step 2: Steady-State Glaser Analysis (BS EN ISO 13788 / BS 5250)
For standard multi-layer elements, steady-state monthly calculations map out temperature drops and vapour pressures across the structure for every month of the UK year. This confirms:
- Exactly where the dew point occurs.
- The amount of moisture deposited during cold winter months (kg/m²).
- Whether that moisture completely evaporates away when warmer weather returns in spring and summer.
Step 3: Checking the Surface Temperature Factor (fRsi)
Next comes the surface temperature check. For standard residential homes, the surface temperature factor (fRsi) must be 0.75 or higher. This guarantees that internal surfaces stay warm enough to prevent surface mould, fitting alongside wider SAP calculations and Part L compliance evidence.
Step 4: Advanced Dynamic Hygrothermal Assessment (BS EN 15026 / WUFI)
When dealing with historic solid brickwork, retrofit projects, or timber structures subject to driving rain, standard steady-state equations do not tell the whole story. In these cases, dynamic modelling simulates hour-by-hour moisture absorption, rain penetration, and summer drying over a multi-year timeframe.
Step 5: Plain-English Compliance Report
A clean, easy-to-read compliance certificate and report is delivered, complete with clear pass/fail statements that building control surveyors can review and approve in minutes.
Common Mistakes Seen on Site (and How to Avoid Them)
1. Putting the Vapour Control Layer on the Cold Side
• What happens: Tucking a vapour barrier on the outer, colder side of the insulation traps indoor moisture inside the wall.
• The fix: Keep the vapour control layer on the warm room side of the main insulation. A solid rule of thumb is keeping at least two-thirds of the total thermal resistance on the outside of the vapour barrier.
2. Unventilated Cold Flat Roofs
• What happens: Cramming mineral wool between timber flat roof joists without leaving a continuous 50mm ventilated air path above it.
• The fix: Switch to a warm roof layout (insulation on top of the structural deck) or maintain continuous eaves-to-eaves cross-ventilation as outlined in BS 5250.
3. Treating Older Solid Walls Like Modern Cavity Walls
• What happens: Sticking foil-backed PIR boards or non-breathable foam straight onto damp, porous brickwork in a period property, causing damp to build up and brick faces to crack or spall.
• The fix: Use breathable, moisture-open insulation systems that let the historic wall dry out naturally.
4. Trapping Wet-Trade Moisture
• What happens: Boarding and sealing up wet timber frames or fresh concrete screeds before moisture from the wet trades has had time to dry out.
• The fix: Allow proper drying-out periods and consider smart, variable-permeability vapour control membranes.
5. Cold Gaps at Window Reveals and Parapets
• What happens: Forgetting perimeter insulation around window frames or steel lintels, creating cold spots that attract condensation.
• The fix: Pair moisture checks with on-site design advice and linear thermal bridging psi-values to keep surface temperature factors (fRsi) above compliant levels.
What Good Looks Like: The Best Outcomes
- Zero Long-Term Moisture Build-Up: Any minor seasonal moisture that condenses during winter completely evaporates during summer.
- Safe Moisture Levels: Maximum moisture amounts remain well below critical thresholds (keeping timber moisture content safely under 20% to prevent fungal rot).
- Warm Internal Surfaces: Surface temperature factors (fRsi ≥ 0.75) keep indoor surfaces free from mould and condensation.
- Smooth Building Control Sign-Off: Clean, stamped engineering documentation ready for immediate building control sign-off without delays.
Timescales: How Quickly Can This Be Done?
• Standard Glaser Calculations: Standard multi-layer wall, roof, or floor checks are typically turned around in 24 to 48 hours.
• Dynamic WUFI Simulations: Detailed dynamic assessments for complex retrofit or timber projects usually take 3 to 5 working days.
What You Receive at the End: Deliverables
- Executive Sign-Off Certificate: A clear, unambiguous pass/fail statement referencing Approved Document C, Approved Document L, and BS 5250:2021.
- Thermal & Vapour Gradient Charts: Detailed monthly visual graphs showing temperature profiles and dew point positions.
- Moisture Balance Breakdown: A complete 12-month table tracking condensation accumulation and summer evaporation rates.
- Surface Mould (fRsi) Verification: Confirmation that all inside surface temperatures remain safely above mould risk limits.
- Practical Fixes If Needed: If an initial build-up does not pass, our technical team provides sensible, cost-effective adjustments to get it across the line.
Why ATSPACE: Beyond Compliance
At ATSPACE, our team has been helping Building Control Surveyors, architects, and main contractors across England and Wales get buildings over the compliance line for over two decades.
Our approach is built on practical site reality. When a proposed detail fails a calculation, the answer is never just a failed report left on someone's desk. Our compliance specialists pick up the phone, speak directly with the design team, and suggest workable membrane swaps or insulation adjustments that solve the problem without blowing the budget.
Whether pairing moisture checks with U-value calculations, SAP calculations, SBEM calculations for commercial projects, or combining them with on-site residential air leakage testing, commercial air leakage testing, and sound insulation testing, our comprehensive compliance support keeps developments moving without friction.
Frequently Asked Questions
1. Is a Condensation Risk Analysis legally required for building regulations?
Yes. Under Approved Document C (Section 4) of the Building Regulations for England and Wales, designers must demonstrate that building elements will not be damaged by moisture or mould. While standard deemed-to-satisfy details can cover basic traditional walls, non-standard assemblies, flat roofs, and retrofits require specific calculations to BS 5250:2021 and BS EN ISO 13788 to satisfy building control.
2. What is the difference between a standard Glaser calculation and a dynamic WUFI model?
The Glaser method (BS EN ISO 13788) is a steady calculation based on average monthly temperatures and simple vapour diffusion. It works brilliantly for straightforward cavity walls and roofs. Dynamic modelling (BS EN 15026 / WUFI) tracks real-world hourly weather, wind-driven rain, solar warmth, and material water absorption, making it the gold standard for solid masonry retrofits and complex timber systems.
3. What is a passing surface temperature factor (fRsi)?
Under UK standards (IP 1/06 and BS 5250), residential buildings require an fRsi of 0.75 or greater to prevent surface mould growth. For commercial spaces with lower relative humidity (such as offices and retail units), the minimum threshold is typically 0.50.
4. Can foil-faced insulation board replace a dedicated vapour control membrane?
While foil facings have high vapour resistance, moisture can easily escape through untaped board joints, fastener penetrations, and perimeter gaps. For reliable building protection, foil facings must be thoroughly taped at every seam or supported by a continuous vapour control layer membrane.
5. Why are warm flat roofs safer than cold flat roofs for condensation?
In a warm flat roof design, the main insulation sits on top of the structural roof deck, keeping the timber joists warm and at room temperature. Because the structure never drops down to the dew point temperature, condensation cannot easily form inside the timber framing.
6. What happens if a calculation shows some moisture forming in January?
A small amount of winter condensation is not an automatic failure under BS EN ISO 13788, provided that the peak moisture does not exceed allowable structural limits (e.g. under 0.5 kg/m² for timber), all moisture completely evaporates during the warmer summer months, and there is zero accumulation building up year after year.
7. How does Part F ventilation link with condensation risk?
Extract fans and continuous ventilation systems tested during Part F testing pull humid, moisture-heavy air out of bathrooms and kitchens. If ventilation is sluggish, indoor humidity rises, increasing vapour pressure against walls and raising the chance of surface mould and moisture issues.
Keep Your Building Projects Compliant, Dry, and on Track
Avoid project delays, rejected site submittals, or costly post-handover moisture repairs. ATSPACE delivers fast, dependable Condensation Risk Assessments that give Building Control teams complete peace of mind.
👉 Need a fast condensation risk assessment or technical check? Speak to an ATSPACE compliance expert today or explore our complete range of building compliance services.
