
Managing Surface Condensation in Modern UK Buildings
Stepping onto a brand-new residential site in Stroud, Gloucestershire on a freezing Tuesday morning, everything looks pristine from the roadside. The brickwork is tidy, the windows look sharp, and the recent residential air leakage testing smashed the design target with an impressive 2.4 m³/(h·m²). Sign-off is only a couple of weeks away.
Then comes the walk around plot four.
Down in the corner of the master bedroom, right along the skirting board and around the north-facing window reveal, there is a telltale dark speckling and a cold, damp feel to the plasterboard.
It is the sort of moment that makes any site manager’s heart sink. How can a freshly built property, packed to the rafters with 150mm of cavity insulation and high-spec double glazing, already be suffering from surface damp and mould before anyone has even turned the kettle on?
Let’s be honest: modern UK buildings are built tighter and warmer than ever before. While that is brilliant for energy bills, it completely changes how moisture behaves indoors. When everyday moisture meets a cold spot caused by an uninsulated steel lintel, a gap in the floor perimeter insulation, or an unbalanced fan, water drops straight out of the air onto the plaster.
Surface damp is not just an annoying snagging item; it ruins fresh finishes, harms indoor air quality, and risks failing building control sign-off under Part C (Resistance to Contaminants and Moisture) and Part L of the Building Regulations.
Here is a straightforward, real-world guide to keeping surface condensation firmly under control on modern UK developments.
What Is Condensation Risk Management and When Is It Needed?
Condensation risk assessment is the technical calculation and thermal modeling process that pinpoints exactly where moisture will land on inside surfaces or gather inside wall build-ups.
In UK construction, moisture trouble usually comes in two forms:
- Interstitial Condensation: Moisture creeping deep into the hidden layers of roofs, floors, or cavity walls (calculated using Glaser methods to BS EN ISO 13788).
- Surface Condensation & Mould: Moisture dropping directly onto visible room surfaces—such as external corners, cills, and floor junctions—because the surface temperature is too low.
When Does a Project Need a Surface Condensation Assessment?
- Designing Non-Standard Architectural Details: Parapets, recessed window heads, steel cantilever balconies, and bespoke floor-to-wall junctions where standard junction details simply do not fit.
- Carrying Out Thermal Bridging & Psi-Values: Calculating junction heat loss and the internal Temperature Factor (fRsi) in line with BS 5250 (Code of practice for control of condensation in buildings), BRE IP 1/06, and BR 497.
- Upgrading Older Buildings: Adding internal wall insulation (IWI) to existing solid brick or stone walls, which cools down the existing masonry and shifts the internal dew point.
- Supporting SAP Calculations: Demonstrating to building control inspectors and warranty providers (such as NHBC, LABC, and Premier Guarantee) that bespoke details will not cause mould growth.
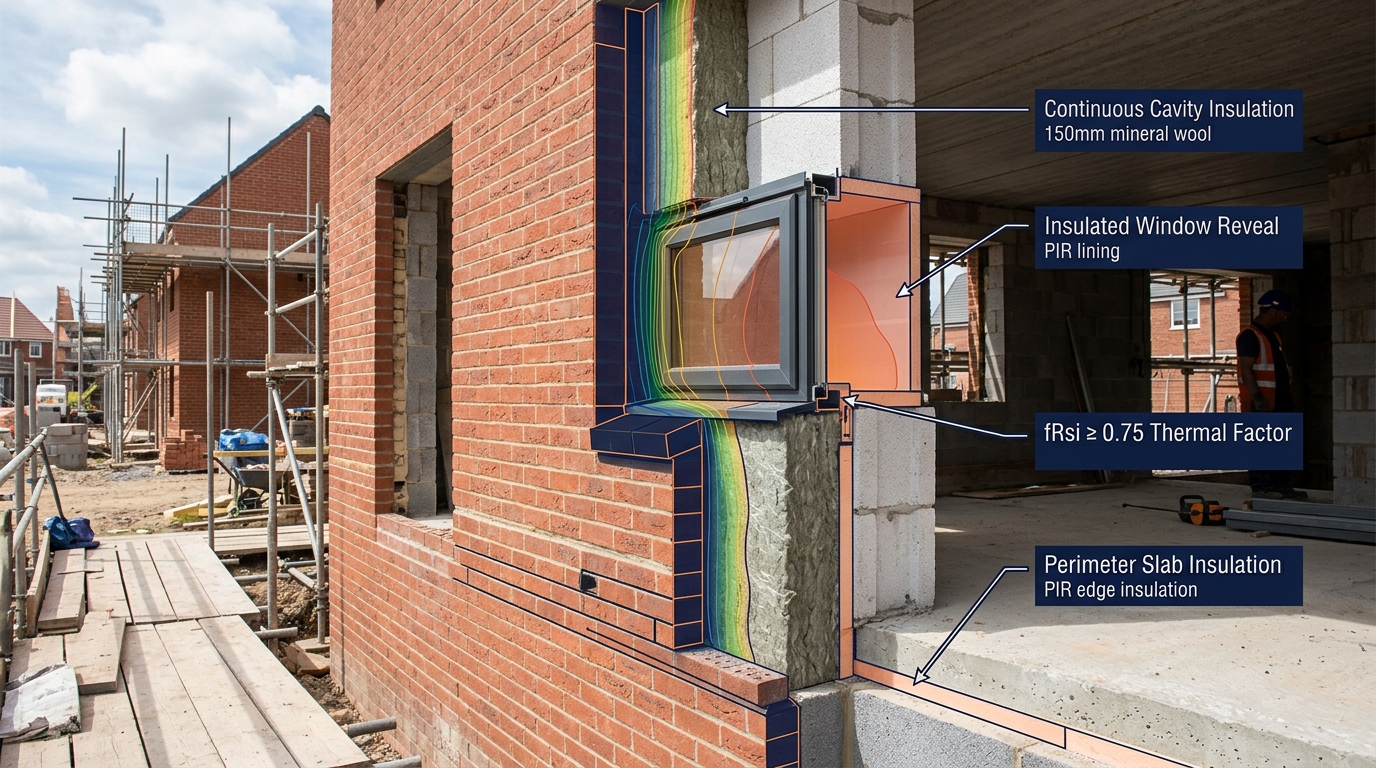
The key number to look out for is the Critical Surface Temperature Factor (fRsi). For standard UK dwellings, the temperature factor must reach 0.75 or higher. If a detail falls below 0.75, surface relative humidity can easily exceed 75%, creating prime conditions for mould spores to grow.
What Information Is Needed to Get Started?
Getting an assessment turned around quickly without site hold-ups only requires a few core project documents:
- Architectural Drawings & CAD Sections: Clear 1:10 or 1:20 detail drawings of key junctions (such as window cills, jambs, lintels, intermediate floors, and ground floor slab edges).
- Material Specifications & U-Value Calculations: Product datasheets, insulation types, thicknesses, and declared thermal conductivities (lambda-values in W/mK) for all components in the build-up.
- Ventilation Strategy: The intended setup under Part F—whether using background trickle vents with extract fans, continuous mechanical extract (dMEV), or mechanical ventilation with heat recovery (MVHR) verified by ventilation flow rate testing.
- Heating & Environmental Conditions: Expected indoor heating setpoints and room uses (standard residential flats, student accommodation, or high-humidity commercial kitchens).
Step-by-Step: How Condensation Risk Analysis Works
No guesswork, just rigorous engineering combined with practical buildability:
- Digital Junction Modeling: The proposed junction geometry is entered into 2D or 3D numerical thermal modeling software fully compliant with BS EN ISO 10211.
- Thermal Boundary & Isotherm Mapping: External temperatures based on regional UK climate data and standard internal conditions (typically 20°C with defined internal humidity classes from BS 5250) are applied. The software calculates heat flow paths and draws clear visual isotherms showing the exact temperature gradient across every material layer.
- Determining fRsi and Thermal Transmittance: The coldest point on the internal plasterboard or frame is identified, and the critical surface temperature factor (fRsi) is calculated precisely using the temperature formula.
- Practical Problem Solving & Value Engineering: If a junction dips below the 0.75 limit, the job does not stop at a 'failed' stamp. Straightforward design tweaks—such as extending a cavity closer, adjusting an insulation overlap, or adding a thermal break—are tested until the detail comfortably passes without driving up build costs.
- Ready-to-Submit Compliance Pack: The finished pack includes clear pass/fail tables, visual thermal isotherm maps, and calculated Psi-values ready to be dropped into SAP calculations and handed straight to building control.
Typical Site Pitfalls (and How to Steer Clear of Them)
Spending years on building sites across England and Wales highlights the same recurring problem areas:
- Uninsulated Lintel Toes & Window Reveals: Fitting top-tier windows while forgetting to run continuous insulation into the window reveal. That cold strip around the frame becomes an instant magnet for moisture.
- Missing Slab Perimeter Insulation: Leaving out vertical edge insulation between the screed and the external inner blockwork. Cold easily bridges through the slab edge, dragging the fRsi score down below 0.68.
- Sealing the Building Without Commissioning the Fans: Achieving a great score on residential air leakage testing but failing to verify that extract fans are pulling the required litres per second under Part F. Moisture gets trapped inside with nowhere to go.
- Retrofit Joist Ends: Adding internal insulation to external solid brick walls while leaving timber joist pockets unaddressed, chilling the timber ends and causing cold spots in ceiling corners.
What Good Looks Like on Site:
- Continuous, unbroken insulation lines wrapping around every corner, cill, and lintel.
- Window frames positioned directly in line with the wall insulation layer.
- Confirmed fRsi >= 0.75 across every external junction.
- Fully balanced mechanical ventilation signed off with proper ventilation flow rate testing.
Turnaround Times and Project Schedules
- Standard Assessment Turnaround: 2 to 3 working days from receiving complete drawings and material specs.
- Fast-Track Priority: 24 hours for single critical junctions or urgent sign-off deadlines.
Common Causes of Delay: Incomplete product specs (such as missing insulation lambda-values), structural steel drawings that do not align with architectural plans, and undecided ventilation strategies.
What You Receive at the End: Deliverables
Every completed assessment delivers an official, insurance-backed compliance document ready for immediate submission:
- Executive Summary: An easy-to-read table showing pass/fail status for every modeled detail.
- Thermal Transmittance Values: Precise Psi-values ready for direct entry into energy models.
- Visual Isotherm Maps: High-resolution 2D and 3D colour thermal graphics showing surface temperature profiles.
- Full fRsi Calculations: Complete verification against BS 5250, BRE IP 1/06, and BR 497 standards.
- Actionable Site Sketches: Practical adjustment notes explaining exactly how to construct the detail correctly.
Why ATSPACE: More Than Just a Certificate
Getting compliance right shouldn't mean drowning in confusing paperwork. ATSPACE brings hands-on site experience from over 10,000 UK construction projects, combining desktop thermal modeling with everyday on-site testing across acoustics, air tightness, and ventilation.
- 95%+ First-Time Pass & Practical Fixes: When a detail fails, the answer is never just a rejection letter. Practical, buildable fixes are provided to get the detail over the line.
- Complete Compliance Under One Roof: Everything from psi-values and u-value calculations to part-l-evidence and sound insulation testing is handled by one friendly team.
- Straight-Talking Support: Technical consultants available across England and Wales to provide clear answers without unnecessary jargon.
Frequently Asked Questions
1. What is the difference between surface condensation and interstitial condensation?
Surface condensation happens on visible room surfaces when the wall, cill, or ceiling temperature drops below the air's dew point. Interstitial condensation happens invisibly within the structural layers of a wall or roof build-up. Both must be assessed to ensure full building health.
2. What is the target fRsi value for UK residential dwellings?
Under BS 5250 and BRE IP 1/06, dwellings in England and Wales must achieve an fRsi temperature factor of 0.75 or higher to prevent surface mould growth. For buildings with higher humidity levels (such as commercial kitchens or leisure centres), the required factor rises to 0.80 or 0.90.
3. Can extra insulation sometimes make condensation worse?
Yes, if thermal bridging is neglected. Adding thick insulation across large wall areas while leaving a cold bridge (like an uninsulated steel beam or lintel toe) makes that specific cold spot even colder relative to the heated room, concentrating moisture in that single area.
4. How does ventilation connect to surface condensation?
Ventilation removes warm, moist air created by showers, cooking, and everyday living. When continuous extract systems are checked through ventilation flow rate testing, relative humidity stays low, drastically reducing condensation risk on walls.
5. Will passing an air tightness test prevent condensation?
No. An air permeability test measures air leakage through gaps, not surface temperature. A building can be exceptionally airtight but still develop severe surface condensation if cold bridges exist and ventilation rates are poor.
6. Are standard Approved Construction Details (ACDs) still acceptable?
Standard ACDs have largely been phased out under modern Part L updates. Calculating bespoke psi-values and specific temperature factors is now the standard way to prove compliance to building control and warranty providers.
7. Is condensation risk analysis mandatory for building control sign-off?
Whenever non-standard junctions are used or custom Psi-values are entered into SAP, building control officers and warranty inspectors routinely ask for certified condensation risk assessments before granting final completion certificates.
Sort Condensation Risks Before Construction Starts
Sorting thermal details on paper is vastly cheaper than replacing mouldy plasterboard after handover. Get in touch with the technical compliance team at ATSPACE today for practical guidance, fast turnarounds, and stress-free building sign-off.
