
SAP Assessor - How Can They Benefit You?
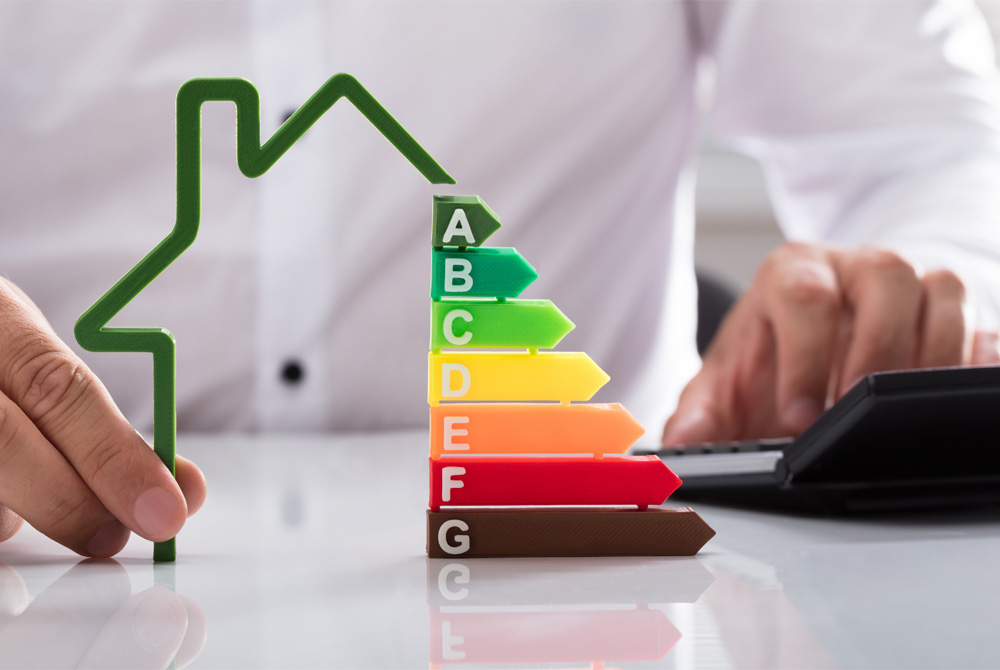
If you are building a new home or converting an existing building, you will need a SAP assessment. It is a statutory step required by Building Control, and the final figures feed directly into your Energy Performance Certificate (EPC) under Part L of the Building Regulations.
Qualified SAP assessors accredited as On Construction Domestic Energy Assessors (OCDEAs) calculate how much energy your dwelling will use over a typical year. They evaluate the building fabric, heating and hot water plant, internal lighting, ventilation systems, and renewable technologies like solar PV or heat pumps. Everything is measured against standardised occupancy patterns so that every new home across England and Wales is judged fairly.
How to Get the Best Out of Your SAP Assessors
The easiest way to get real value from your SAP assessors is to bring them into your team as early as possible. If you wait until drawings are already submitted to Building Control or physical work has begun on site, changing a specification becomes expensive and stressful, whereas early engagement helps identify compliance gaps before construction starts.
When you involve SAP assessors during the concept or sketch stage, they can run a Predicted Energy Assessment (PEA). This early computer model tests your initial ideas and spots thermal weak points right away. If a wall build-up needs slightly better insulation or a window needs a better solar rating, you can tweak the design on paper before you spend money on materials.
Because SAP assessments are desk-based, your assessor never needs to guess or make assumptions if you give them clear information upfront. To help your SAP assessors turn results around within our standard 5 to 10 working day review window, supply these details at the start:
- Full architectural drawings with dimensions, floor plans, sections, and elevations.
- Accurate U-values and solar g-values for all windows, rooflights, and external doors.
- Exact heating and hot water specifications, including boiler models, heat pump Seasonal Coefficient of Performance (SCOP) ratings, and system controls.
- Ventilation details, whether you are fitting continuous mechanical extract (MEV), mechanical ventilation with heat recovery (MVHR), or standard extract fans paired with background trickle vents.
- Junction details showing how floors, walls, and roofs meet (known as Psi-values) so your build avoids punitive default thermal bridging penalties.
Understanding the Targets You Need to Pass
Under Approved Document L Volume 1: Dwellings (2021 edition incorporating 2023 amendments), which uses the SAP 10.2 methodology, dwellings must produce approximately 31% fewer carbon emissions compared to 2013 standards. Your property must meet three mandatory targets:
- Dwelling Emission Rate (DER): Measured in kgCO2/(m²·year), your build’s DER must not exceed the Target Emission Rate (TER).
- Dwelling Primary Energy Rate (DPER): Measured in kWh_PE/(m²·year), this calculates the raw energy required to generate and supply power to the dwelling. Your figure must not exceed the Target Primary Energy Rate (TPER).
- Dwelling Fabric Energy Efficiency (DFEE): Measured in kWh/(m²·year), this evaluates the dwelling’s thermal envelope demand before heating equipment is considered. Your build must not exceed the Target Fabric Energy Efficiency (TFEE). You cannot simply hide poor insulation behind extra solar panels.
To meet these targets, your building fabric must satisfy the limiting backstop U-values set out in Table 4.1 of Approved Document L, although achieving the overall DER and DPER targets typically requires matching or improving upon the Table 1.1 notional dwelling specifications:
- External Walls: Limiting backstop is 0.26 W/m²K, compared to the notional dwelling specification of 0.18 W/m²K.
- Party Walls: Limiting backstop is 0.20 W/m²K, compared to the fully filled and sealed notional specification of 0.00 W/m²K.
- Floors: Limiting backstop is 0.18 W/m²K, compared to the notional dwelling specification of 0.13 W/m²K.
- Roofs: Limiting backstop is 0.16 W/m²K, compared to the notional dwelling specification of 0.11 W/m²K.
- Glazing and Doors: Limiting backstop is 1.6 W/m²K for windows and doors, compared to notional specifications of 1.2 W/m²K for windows and 1.0 W/m²K for opaque doors.
- Air Permeability: Limiting backstop is 8.0 m³/(h·m²) at 50 Pa, compared to the notional target of 5.0 m³/(h·m²). Note that sample air testing is no longer permitted; every new dwelling requires mandatory airtightness testing.
Common Pitfalls That Catch Builders Out
In our daily compliance work, our SAP assessors see three main design traps that lead to failed assessments:
First is thermal bridging. If your designer does not supply calculated junction details or verified Psi-values for junctions such as lintels, cavity closers, and eaves, the SAP software applies punitive default values. That single oversight can easily push an otherwise good design into a fail.
Second is large areas of unshaded glass. Big glazed doors and panoramic windows look great, but without the right solar control glass or shading, they can cause overheating in summer and high heat loss in winter, risking non-compliance under Approved Document O.
Third is changing specifications on site without telling your assessor. If an installer swaps a specified heat pump or changes an insulation brand without checking first, the final as-built calculation may no longer match the approved design, causing discrepancies between the design-stage model and the final site evidence.
From Design Stage to Your Final EPC
Once construction finishes, your assessor carries out the final 'as built' calculation, issued within 5 to 10 working days of receiving final site confirmations. Under Approved Document L Appendix B, this includes reviewing your signed Building Regulations England Part L (BREL) report and geo-located, timestamped photographic evidence gathered during construction before concealment. This evidence covers substructure perimeter insulation, external wall insulation and cavity closers, roof insulation continuity, window frame positioning, airtightness barriers, and fixed building services data plates. Once approved, your EPC is generated and sent across to your Building Control Body so you can progress to the completion certificate.
Why Work With Qualified SAP Assessors You Can Trust
ATSPACE has been helping architects, developers, and self-builders meet building compliance requirements since 2008. With over 15 years of industry experience, more than 12,000 companies supported across England and Wales, and over 1,000 five-star customer reviews, our team of SAP assessors provides the technical expertise to align your design with statutory standards.
All of our specialists are accredited On Construction Domestic Energy Assessors (OCDEAs) through Elmhurst Energy and NHER. You get one dedicated account manager from your first drawing review to your final certificate, with same-day quote responses for requests received between 8am and 4pm Monday to Friday, design-stage and as-built SAP calculations issued within 5 to 10 working days, and next-day compliance certification following completed site testing.
If you have questions about your project or want to get your SAP assessment moving, give our in-house energy team, led by Energy Manager Matt Sutton, a call on 0345 6465 454. We will be happy to help.
