
The Future Homes Standard: What UK Builders and Developers Need to Know Before 2027
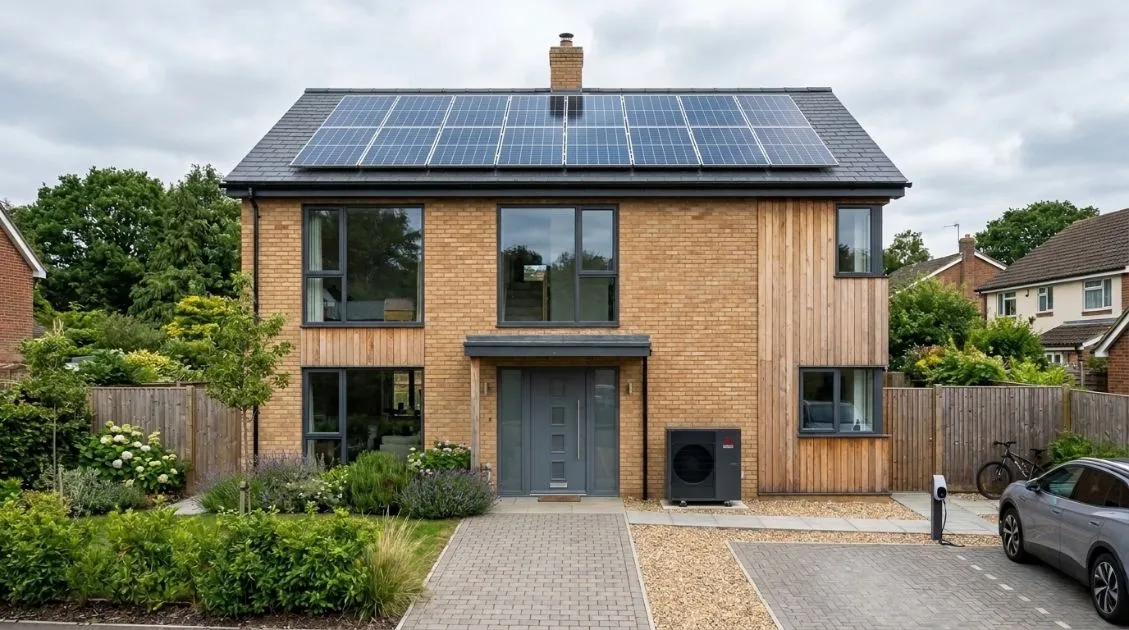
The UK Government has set out the official rulebook for the Future Homes Standard, published in the Approved Documents on 24 March 2026, and the rules become law on 24 March 2027. If you are building new homes in England after that date, every plot needs to cut carbon emissions by 75% to 80% compared to the older Part L 2013 rules. Gas boilers, LPG, and oil heating are out of the picture under Approved Document L1 paragraph 4.4.
To pass the confirmed Option 1 notional dwelling, you will be fitting heat pumps, rooftop solar PV covering about 40% of the ground floor area, continuous mechanical ventilation, and meeting an airtightness target of 4.0 m³/(h·m²) @ 50 Pa. If you are planning your plots across a larger site, keep the plot-by-plot rule in mind: starting work on plot 1 does not cover the rest of your site.
Need a Hand Getting Your Plots Ready?
We are here to help you get your drawings and site teams sorted without the headache. ATSPACE takes care of your early SAP 10.3 calculations, Part O overheating assessments, and on-site testing right across England and Wales.• Same-day quotes sent straight to you between 8am and 4pm, Monday to Friday.• Your own dedicated account manager who picks up the phone when you ring.• Next-day test certificates and sign-off packs so your handovers stay on track.• Give our friendly team a call on 0345 6465 454 or email [email protected].
Introduction: Why the Future Homes Standard Matters Right Now
With the 12-month run-up moving towards 24 March 2027, now is the time to see how the new rules affect your day-to-day work on site. The Future Homes Standard is designed to make all new homes 'zero carbon ready'. That means once a house is built, nobody will have to come back and rip out walls or fit new heating systems later on as the national electricity grid gets cleaner.
It is easy to think of March 2027 as a long way off, but leaving things until you are on site can be a very expensive headache. Heat pumps, ventilation fans, solar panels, and tidy thermal details all take time to order and fit into your plans. If you build a house type that was drawn up for Part L 2021 with a gas boiler, it simply will not pass SAP 10.3 from day one.
The good news is that sorting things early makes the whole build run smoothly. When you get your plant space, hot water cylinder cupboards, pipe runs, and roof angles right on the drawings, you avoid awkward hold-ups on site, keep your Building Control Body happy, and stop design fees from creeping up.
What is the Future Homes Standard? (The Core Changes)
Put simply, the Future Homes Standard is the updated set of Building Regulations for England that deals with heat, power, and fresh air in new homes. It takes over from Part L 2021, pushing the carbon reduction target from 31% up to between 75% and 80% compared to where things stood back under Part L 2013.
Under Part L 2021, you could still fit a good gas boiler if you added a few solar panels or beefed up the insulation. Under the Future Homes Standard, fossil fuels are off the table for new builds. Heating and hot water will run on electricity, using air source heat pumps, ground source heat pumps, or heat networks that meet the clean energy rules.
The changes touch five main parts of the build: your heating, your solar panels, how well you seal the house against drafts, the fans that bring in fresh air, and heat recovery from your shower waste. Here is a clear look at how Part L 2021 compares with the new 2027 rules.
| Part of the Build | Part L 2021 (The Stepping Stone) | Future Homes Standard (Option 1 - 2027) | What This Means on Site |
|---|---|---|---|
| Carbon Cut Target | 31% lower carbon than Part L 2013. | 75% to 80% lower carbon than Part L 2013. | No fossil fuel heating. The house relies on clean electricity. |
| Main Heating System | Gas boilers with solar PV, or Air Source Heat Pumps. | Heat pumps only: ASHP, GSHP, or clean heat networks. | Gas is banned under AD L1 para 4.4. You will need space for a hot water cylinder. |
| Rooftop Solar Panels | Optional or small arrays (about 2 to 4 panels). | Solar PV covering about 40% of the ground floor area. | Roof trusses, roof pitch, and shadows from next door need planning early. |
| Airtightness Target | Aiming around 5.0 m³/(h·m²) @ 50 Pa (Limit of 8.0). | Target is 4.0 m³/(h·m²) @ 50 Pa (Tighter limit of 5.0). | Must seal joist penetrations, loft hatches, and soil stacks properly on site. |
| Ventilation Fans | Standard trickle vents or continuous extract fans. | Continuous extract: dMEV or whole-house MVHR. | Simple trickle vents alone will not pass. Airflow must be tested with powered hoods. |
| Calculation Software | Standard SAP 10.2 software. | SAP 10.3 at the start in March 2027, followed by HEM. | Run trial calculations with your assessor early to avoid changing walls later. |
The Notional Dwelling: Government Confirms Option 1
After listening to the building industry, the UK Government chose Option 1 as the benchmark for the notional dwelling, turning down the softer Option 2. Option 1 brings together heat pumps, generous rooftop solar PV, and shower heat recovery. This is the model your new houses will be judged against, so your designs need to match or beat its numbers.
1. Saying Goodbye to Fossil Fuel Heating
Approved Document L1 paragraph 4.4 makes it clear that gas boilers, oil, LPG, hybrid systems, and 'hydrogen-ready' boilers cannot be used to pass new build compliance. The target carbon rate and primary energy rate are worked out assuming an electric heat pump with a seasonal efficiency (SCOP) of at least 3.0, or a low-carbon heat network. On site, this means leaving room outside for heat pump units, checking boundary noise, and setting aside an airing cupboard for a hot water cylinder.
2. Fitting Solar PV on the Roof
Under the updated Schedule 1 rules, the notional house has solar panels covering roughly 40% of its ground floor area. For example, if you build a two-storey house with a 50 m² ground floor, you will be looking at around 20 m² of solar panels (about 3.5 to 4.0 kWp). It pays to think about which way the roof faces, chimney pots, and shadows from trees or neighbouring houses right at the start.
3. Wall, Roof, and Window U-Values
The fabric numbers under Option 1 are set sensibly: external walls at 0.15 W/m²K, pitched roofs with loft insulation at 0.11 W/m²K, ground floors at 0.12 W/m²K, and windows and glazed doors at 1.20 W/m²K including the frame. Thermal bridging details (psi-values) carry real weight. If you use standard default numbers, your calculations will take a hit. Getting specific junction details drawn for lintels, sills, and party walls makes passing much easier.
4. Waste Water Heat Recovery Systems (WWHRS)
The notional spec includes WWHRS on all showers. These neat copper pipe units take warmth from water running down the shower drain and use it to take the chill off incoming cold mains water before it reaches the shower mixer or cylinder. For your plumbers, it simply means leaving room for vertical pipe runs or floor void units during first fix.
How Compliance Will Be Assessed: SAP 10.3 vs the Home Energy Model (HEM)
The software used to test your designs is getting an update. When the Future Homes Standard starts on 24 March 2027, assessors will use SAP 10.3 to run your energy ratings. The new Home Energy Model (HEM) will roll out in stages later on, once the software teams have finished connecting their tools.
SAP 10.3 brings in updated figures for how clean grid electricity is, handles heat pump flow temperatures more accurately, and takes a closer look at how much solar power the house uses directly. Assessors will look at numbers month by month before HEM moves things to half-hour steps down the line.
Running trial calculations while your drawings are still easy to change is one of the smartest things you can do. Finding out early if you need another panel on the roof or a tweak to a lintel stops you from having to alter walls once groundworks are underway. Our team at ATSPACE runs early SAP 10.3 checks to find the most cost-effective mix for your plots.
Key Dates and Transitional Rules: Protecting Your Plots
Knowing the exact cut-off dates keeps your build schedule safe and stops unexpected bills. Here is how the timeline from the government looks:
• 24 March 2026: The official Approved Documents were published
• 24 March 2027: The date the rules become law. Any new building notices or full plans submitted from here must follow the Future Homes Standard
• 24 March 2028: The final cut-off date. Any houses being built under older transitional rules need to be finished by this point.
The Individual Plot Rule: Why Starting Plot 1 Does Not Cover the Whole Site
One common slip-up on site is thinking that putting in an initial notice or pouring concrete on plot 1 protects all 40 or 50 plots on your development under Part L 2021. It does not work that way.
The transition rules work on an individual plot basis. To keep a plot under Part L 2021, the actual foundations for that specific house - such as poured footings or driven piles - must be in the ground before 24 March 2027. Under the regulations, that specific home must then be finished before 24 March 2028.
Say you have a site with 30 houses, and your groundworkers finish foundations on plots 1 to 10 by 23 March 2027. If plots 11 to 30 have not had their foundations started yet, those 20 plots will have to be built under the Future Homes Standard. That means two different build specs on the same road, with different heat pumps and paperwork. Phasing your groundworks early keeps things simple.
The Complete Picture: Connecting Part F (Ventilation) and Part O (Overheating)
Under the new standards, building regulations work as a team. You cannot tweak the insulation and air seal without thinking about fresh air and summer heat. When a house is wrapped up warm, Part L, Part F, and Part O all connect on site.
Part F (Ventilation): Continuous Fans and Flow Hood Testing
With homes getting tighter, old-style bathroom extract fans that only kick in with the light switch are no longer enough alongside basic trickle vents. Homes need continuous mechanical ventilation. That means either decentralised continuous fans (dMEV) running gently in wet rooms with acoustic window vents, or a whole-house Mechanical Ventilation with Heat Recovery (MVHR) unit.
On test day, Approved Document F 2026 bans rotating vane anemometers for signing off fan flow rates. Testers must use calibrated, powered flow hoods that measure actual airflow without choking the fan. The signed test sheets go straight to your Building Control Body.
Part O (Overheating): Checking Summer Heat with CIBSE TM59
A home with great insulation and airtight walls holds onto heat well. In the middle of summer, sunshine through big windows can make rooms uncomfortably warm. Most modern family houses with good-sized glazing cannot rely on the basic Simplified Method and need dynamic thermal modelling under CIBSE TM59.
Getting a pass is about common-sense design: using solar control glass with a sensible g-value, checking that opening windows give enough free airflow, and making sure bedroom windows can be left open at night without breaking acoustic noise guidelines. Running Part O checks early saves you from having to fit shading louvres or redesign window frames late in the day.
Airtightness on Site: Good Detailing vs Mastic Panic on Test Day
Hitting the 4.0 m³/(h·m²) @ 50 Pa target is all about treating airtightness as a clear build detail from first fix, rather than racing around with a mastic gun on test morning. Keep in mind that every single home is tested now - no more sample testing.
Most air leaks on site come from the same handful of spots: service pipes behind dry lining plasterboard, draughty loft hatches, gaps around soil stacks where they pass through floors, unsealed joist pockets in cavity walls, and dry water traps in uncommissioned waste pipes. Running a continuous ribbon of adhesive around plasterboard edges, taping pipe collars before boxing-in, and filling traps with water before the tester arrives will get you a first-time pass every time.
Practical 5-Step Checklist for Housebuilders Over the Next 6 Months
To get your house types and site teams ready for March 2027 without any stress, here is a practical 5-step checklist to work through:
Check Your House Types Against Option 1
Take a fresh look at your standard floor plans. Make sure you have enough cupboard space for a 200 to 300 litre hot water cylinder, check where the outdoor heat pump unit can sit away from boundary noise, and make sure roof trusses can take the weight of your solar panels.
Run Trial SAP 10.3 Calculations with ATSPACE
Model your key house types through the new engine early. We can show you how balancing wall U-values, window glass specs, and neat junction psi-values will give you the most economical build cost.
Talk to Your Suppliers Early
Have a chat with heat pump makers, ventilation suppliers, solar panel distributors, and WWHRS manufacturers. Getting your orders and pricing lined up ahead of time keeps your build costs steady.
Get Your Site Teams Up to Speed on Photos and Sealing
Make sure your site managers and dryliners know what photos Building Control need for Part L BREL evidence. Take clear photos of insulation and airtight seals around junctions before boards go up.
Map Out Your Plot Foundations on the Programme
Walk through your site schedule plot by plot. Work out which foundations you can get into the ground before 24 March 2027 to stay under Part L 2021, and order the right kit for the rest.
Frequently Asked Questions (FAQ)
Commercial Compliance Sign-Off with ATSPACE
Getting your plots ready for the Future Homes Standard does not need to be stressful. ATSPACE has been helping UK builders and developers stay compliant since 2008. Over the past 15+ years, we have guided more than 12,000 happy clients across England and Wales and earned over 1,000 5-star customer reviews.
Our team looks after every step for you under one roof: pre-construction SAP 10.3 calculations, CIBSE TM59 dynamic thermal overheating checks, on-site airtightness testing down to 4.0 m³/(h·m²) @ 50 Pa, Part F powered flow hood fan commissioning, sound insulation testing, and Part G water calculations. By sorting out any tricky details early, we keep your build on schedule and save you from redesign costs.
How We Work with You
• Same-Day Quotes: Clear, straightforward quotes sent to you between 8am and 4pm, Monday to Friday
• Dedicated Account Manager: You get a direct contact who knows your drawings and understands your build schedule
• Next-Day Certification: Fast paperwork and test certificates sent over right after site visits so your completions stay on track
• 15+ Years Experience: In business since 2008 with over 12,000 clients supported.
Get in touch with our friendly team today:
• Phone: 0345 6465 454• Email: [email protected]
• Website: https://atspaceltd.co.uk
