
Solving Interstitial Condensation in a Leeds New Build | ATSPACE
The result
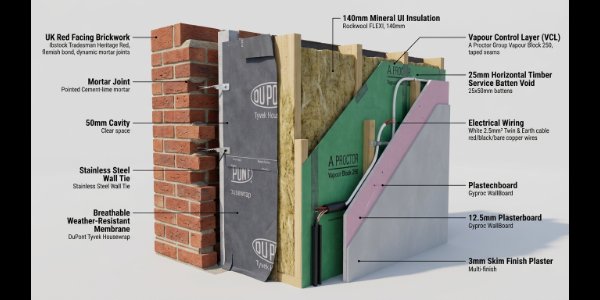
A 68 plot scheme in Leeds had a timber frame wall build up that looked perfectly sensible on paper, but put the dew point right inside the insulation for four months of the year. Classic new build condensation. Nobody would have seen it until the plasterboard started staining, several winters after handover.
ATSPACE ran a condensation risk assessment at detailed design, found the problem in the layer order rather than the materials, and set out a change that could still be made before the first frames arrived on site. The scheme went on to test well on both airtightness and ventilation, and the developer had a clear evidence pack for handover.
Project snapshot
Service: Condensation risk assessment and condensation risk management Client: Regional housebuilder acting as principal contractor Site address: Beckett Rise, off Kirkstall Forge Road, Leeds, West Yorkshire LS5 3BQ Building type: 44 houses plus a 24 unit apartment block Construction: Open panel timber frame with brick outer leaf, warm flat roof over the apartment block Programme stage: Detailed design, roughly nine weeks before frame delivery ATSPACE delivery: Condensation risk assessment to BS EN ISO 13788, transient modelling to BS EN 15026 on the flat roof, psi values and fRsi at eleven junctions, condensation ventilation review, as built air leakage testing and ventilation flow rate testing Team: ATSPACE thermal modelling team plus two air leakage engineers
Why interstitial condensation is harder to catch than surface condensation
Surface condensation announces itself, usually as condensation and mould somewhere obvious. Interstitial condensation does not, and that is exactly what makes it expensive. The usual reasons it slips through:
- it happens between the layers, so nothing shows on site or at handover
- the drawing can be fully compliant on U-values and still trap moisture
- layer order matters as much as layer choice, and layer order changes quietly during value engineering
- timber frame and warm roofs are more sensitive to it than traditional masonry
- loft condensation gets blamed on the weather rather than the duct route that caused it
- by the time a stain appears, the insulation has usually been wet for several winters
The developer here had already been through a remedial job for condensation and mould on an earlier site and did not want a repeat. The ask was simple. Find it now, on paper, while a change still costs almost nothing.
What ATSPACE was asked to do
- assess the interstitial condensation risk in the standard house type wall build up
- assess the flat roof over the apartment block separately
- check the junctions most likely to run cold against the fRsi benchmark
- confirm the condensation ventilation could realistically shift the moisture the homes would produce
- report it in a form the site team could act on, not a spreadsheet nobody opens
- return it inside the design freeze window
What ATSPACE did
Step 1: Start with the real build up, not the drawing
The drawing and the specification did not fully agree. Two different breather membranes were named across the pack, with quite different vapour resistances.
The ATSPACE team worked from the confirmed products, layer by layer, with manufacturer figures rather than assumed ones. That one step changed the answer, because the membrane in the specification was far more resistant to vapour than the one on the drawing.
Step 2: Model the risk, then check where the drying happens
Modelling to BS EN ISO 13788 showed moisture building at the back of the insulation from late November through to March, with no clear drying period in the warmer months.
The flat roof was modelled separately to BS EN 15026, because the simple monthly method was giving an answer nobody was comfortable relying on for a warm roof with a single ply covering.
Step 3: Check the junctions that actually matter
Eleven junctions were assessed rather than the full set, chosen because they either broke the insulation line or sat where two trades met. Psi values and fRsi were reported together against the 0.75 benchmark used for homes. Three came back under 0.75.
Step 4: Check the condensation ventilation could keep up
Compliant on paper is not the same as working in a real home. The ATSPACE team walked the ventilation strategy through room by room, looked at duct routes, lengths and bends, and flagged where the design rates were unlikely to be achieved as drawn. Condensation ventilation is where most new build condensation problems either get solved or get built in.
Step 5: Report it so site could use it
The report led with what to change, where and why, in plain language, with the modelling behind it as backup. Everything was returned inside seven working days, which kept the design freeze intact.
The main issues ATSPACE resolved
Each one was resolved through a named ATSPACE service, at the stage where that service does the most good.
Issue 1: The vapour control layer sat where the electricians would puncture it
The vapour control layer was drawn tight against the plasterboard, so every socket, switch and downlight would go straight through it.
Fix: Air leakage on-site design advice at design stage, setting out where the layer needed to sit and how it should be lapped and sealed at every break. Backed up part built with diagnostic smoke testing on the first two plots, which showed whether the layer had gone in whole or not.
Issue 2: Balcony support steels ran straight through the insulation
The apartment block balconies were carried on steel outriggers passing through the wall. The coldest point landed on the inside face where a bedroom wall met the floor.
Fix: Psi values at the junction, reporting fRsi alongside the heat loss figure. It came in at 0.68, below the 0.75 benchmark used for homes. Remodelled with a thermal break at the outrigger, it came back at 0.81. U-value calculations for the surrounding wall were rerun to match, so the junction was reported on one consistent set of figures.
Issue 3: Loft condensation waiting to happen in the bathroom extract runs
Six house types ran bathroom extract through the loft in bare flexible ducting, with a long lazy route to the tile vent. Warm wet air sitting in a cold duct is the most common cause of loft condensation on new build sites.
Fix: Ventilation flow rate testing on a sample of plots, measuring what each fan actually delivered rather than what the schedule assumed, plus background ventilation testing to confirm air was getting into the rooms in the first place. The measured rates showed which duct routes needed shortening before the rest were built out.
Outcome
The changes were made at design stage, so nothing had to be opened up, reordered or reworked on site.
Project outcomes
- interstitial condensation risk removed from the standard house type wall build up, with modelled drying across the summer months
- fRsi at the balcony junction improved from 0.68 to 0.81, clear of the 0.75 benchmark
- 68 plots covered by a single condensation risk assessment and evidence pack
- loft condensation risk designed out of six house types before the rest were built
- as built air leakage testing returned an average of 3.6 m³/(h·m²) at 50 Pa against a 5.0 design figure
- ventilation flow rate testing passed first time across the sample, with measured bathroom extract at 16 l/s against a 15 l/s design rate
- modelling returned in seven working days, so the design freeze held
- no rework, no opened up walls, no delay to frame delivery
Common mistakes this project avoided
- modelling the drawing rather than the products actually ordered
- treating a good U-value as proof that a wall is safe from interstitial condensation
- leaving the vapour control layer where the electricians will inevitably puncture it
- assuming a warm flat roof behaves like a wall in a monthly steady state model
- checking junctions for heat loss only, and never for surface temperature factor
- treating condensation and mould as a handover complaint rather than a design question
