
Condensation Risk Analysis: Manchester Retrofit Case Study
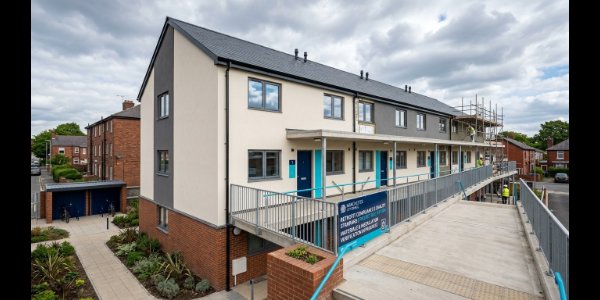
The result
Eleven homes out of forty eight came back with black mould in the first winter after the retrofit finished, with the same specification about to go onto another 200 homes and a ten working day clock already ticking under Awaab's Law.
ATSPACE checked the build ups for interstitial condensation, modelled the cold junctions and measured every extract point in all 48 homes, not just the ones that rang in. The wall itself was fine. Three junctions came back under the critical temperature factor for homes and 31 extract points were under the Approved Document F rates. Six months on, no repeat damp and mould reports.
Project snapshot
Service: condensation risk analysis, thermal bridging calculations and PSI values, U value calculations, ventilation flow rate testing, background ventilation testing, diagnostic air leakage testing, Smart HTC Client: registered provider, retrofit delivered by a principal contractor under PAS 2035 Site address: Northern Moor, Wythenshawe, Manchester M23, full address kept out Building type: four three storey walk up blocks, 48 flats, 32 two bed and 16 one bed Existing fabric: 1966 no fines concrete walls, a cold roof void over each block, deck access walkways Retrofit measures: external wall insulation, loft insulation topped up to 400 mm, new windows, continuous mechanical extract Programme stage: after completion, after the mould reports, with the statutory clock running ATSPACE delivery: interstitial and surface condensation analysis, fRsi and PSI values, U value calculations, ventilation flow rate and background ventilation testing, diagnostic air leakage and smoke testing, Smart HTC
Why retrofits carry more condensation risk than new builds
Retrofits go wrong at the edges of the measure, not the measure itself. Common ones:
- old fabric nobody can see inside, so the cold spots only show up once the insulation is on
- junctions that were never meant to be insulated, like walkway slabs, reveals and plinths
- lofts topped up to 400 mm with the eaves gap squashed shut on the way
- extract fans specified properly, then ducted on site by whoever gets there last
A new build starts from a drawing. A retrofit starts from whatever is already there, which is why the numbers have to be measured rather than assumed.
What ATSPACE was asked to do
- look into the eleven homes reporting damp and mould inside the statutory window
- work out whether the external wall insulation build up itself was at fault
- put a number on the cold junctions rather than an opinion
- check the ventilation actually delivers what the schedule says it does
- hand over evidence the retrofit coordinator can put straight in the project file
What ATSPACE did
Step 1: Evidence first, not assumptions
Only the things that genuinely move condensation risk got gathered:
- confirmed wall, roof and floor build ups, old and new
- confirmed insulation thickness and exactly where the line stopped
- recorded surface temperatures and humidity in every affected room
- traced every extract duct from the grille to where it ends
- checked what background ventilators the new windows came with
- sampled six quiet homes as a control, not only the ones complaining
Step 2: Split the interstitial risk from the surface risk
Interstitial condensation and surface condensation are two different problems with two different fixes, so both got checked. The external wall insulation build up was assessed to BS EN ISO 13788 and cleared within the annual cycle, which took a full strip off the table straight away. U value calculations were redone alongside so the fabric numbers and the risk numbers matched.
Step 3: Put a number on every cold junction
Surface risk comes down to the temperature factor, fRsi, so the junctions were modelled to BS EN ISO 10211 with thermal bridging calculations and PSI values. For homes the critical value is 0.75, from BRE Information Paper IP1/06. In plain terms, that is a surface staying above roughly 15°C in a room at 20°C and 60% humidity. Drop below and mould has what it needs.
Step 4: Measure the ventilation, then the heat loss
Every extract point went up against Approved Document F Volume 1 with ventilation flow rate testing, and background ventilation testing showed what the new windows really gave. Retrofit air leakage testing put a measured baseline on the blocks, and Smart HTC ran on six occupied homes to work out the heat transfer coefficient in use from meter readings, temperatures and weather data.
The main issues ATSPACE resolved
Issue 1: Extract points that never hit the numbers
Nine of the eleven kitchen points ran under the 13 l/s minimum high rate for continuous mechanical extract, the worst at 6 l/s, and two bathrooms measured 4 l/s against 8 l/s. None of it was the fan. It was flexible ducting pulled tight round a bend. On top of that, 22 homes had new windows with no background ventilators at all.
Fix: ventilation flow rate testing found every short terminal and confirmed each one on retest, and background ventilation testing proved the new ventilators once they went in.
Issue 2: Bathroom ducts stopping inside the cold roof void
In two of the four blocks the bathroom ducts had been taken up into the loft and simply stopped there, and the new insulation had been pushed into the eaves, closing the ventilation path. Stained underlay, damp mineral wool, and the tenant's ceiling mark sat right underneath. Textbook loft condensation, made by two trades doing their own job properly and nobody looking at the join.
Fix: diagnostic air leakage testing with smoke testing showed exactly where warm damp air was getting into the void, and air leakage on site design advice turned the duct and sealing rules into a single page for site.
Issue 3: Insulation stopping at the walkway, the reveal and the plinth
The external wall insulation stopped short where the concrete walkway slab runs through the wall, leaving it working like a cooling fin, and that junction modelled at 0.64. Reveals insulated at the head but not the jambs came back at 0.70, and the plinth above the damp proof course at 0.73. All three under 0.75, all three exactly where residents had photographed the mould.
Fix: thermal bridging calculations and PSI values put a number on each junction before anything got opened up, and U value calculations confirmed the revised build ups once the detailing was corrected.
Outcome
The landlord got homes that stopped generating complaints, and a set of numbers to show for it.
Project outcomes
- all three failing junctions lifted above 0.75, landing at 0.78, 0.83 and 0.79
- 31 extract points across 19 of the 48 homes came in under the Approved Document F rates first time, and every one passed on retest, at 26 to 28 l/s in the two beds against a 25 l/s minimum and 20 to 21 l/s in the one beds against 19 l/s
- interstitial condensation cleared within the annual cycle to BS EN ISO 13788, with the wall confirmed at 0.28 W/m²K and the loft at 0.11 W/m²K
- air leakage measured down from 13.6 to 9.1 m³/(h·m²) at 50 Pa, and Smart HTC across six homes from 141 W/K to 118 W/K, closing a 26% gap to around 6%
- written findings on all eleven homes inside the ten working day window, junction modelling back in five working days, and no repeat damp and mould reports six months on
"The reports stopped. That is the measure that matters to our residents." Retrofit coordinator, Greater Manchester.
Common mistakes this project avoided
- taking a good wall U value as proof the whole job is sound, when the walkway, the reveal and the plinth are what grow the mould
- scheduling ventilation rather than measuring it, when most fans here were right and most rates still came up short
- topping up a loft without keeping the eaves gap, which turns a sound roof into a wet one
- letting an extract duct finish inside a roof void instead of following it out through the roof
- signing off insulation with no record of it, when Part L photographic evidence of continuity as it goes on beats an argument six months later
CTA
If external wall insulation, loft top ups or new windows are heading into homes people live in, ATSPACE will run the condensation risk analysis, model the junctions that go cold and measure the ventilation rather than take it on trust.
Ask for
- thermal bridging calculations and PSI values and U value calculations
- ventilation flow rate testing and background ventilation testing
- diagnostic air leakage testing, smoke testing and air leakage on site design advice
- retrofit air leakage testing, Smart HTC and overheating assessment, because a warmer, tighter home holds heat both ways
Frequently asked questions
What is a condensation risk analysis, and what is in it? It works out where moisture will condense in a building and on it. Interstitial risk inside the build up, checked to BS EN ISO 13788, and surface risk at the junctions through fRsi, against the critical value of 0.75 for homes.
Do you need a condensation risk analysis on a retrofit? No certificate exists for it. PAS 2035 asks for existing ventilation to be assessed where the measures fall into category B or C, or where there is any sign of condensation or mould growth, and its moisture guidance lines up with BS 5250:2021.
What causes loft condensation after a loft top up? Two things at once, usually. Insulation shoved into the eaves blocks the ventilation path, and a duct or leaky hatch feeds warm damp air into a roof void that is now colder than before.
Why does damp and mould in social housing often show up after a retrofit? Because the fabric gets better quicker than the ventilation does. A tighter home hangs onto moisture that used to drift away through draughts, and it finds the coldest surface.
Does condensation ventilation sort mould on its own? It takes moisture away at source, which helps a lot, but it will not save a properly cold junction. A corner under 0.75 fRsi still grows mould in a well ventilated room.
What is interstitial condensation, and was it the culprit here? It forms inside the construction, where warm damp air hits a colder layer and reaches dew point. Here it was checked and cleared, and the trouble was surface condensation plus ventilation nobody had measured. It bites hardest on internal wall insulation, covered in the Cardiff terrace case study. On a new build the same checks start earlier, with air leakage testing for new homes, because new build condensation is mostly the building drying out.
