Condensation risk analysis checks whether moisture is likely to form on the surface or inside the layers of a wall, roof or floor. It helps designers reduce the risk of mould, damp, decay and long term building fabric damage before construction work is carried out.
You need a condensation risk analysis to prove that a proposed wall, roof or floor build up is not likely to trap moisture or create mould risk. It is especially important when adding insulation, changing materials or designing airtight, energy efficient buildings.
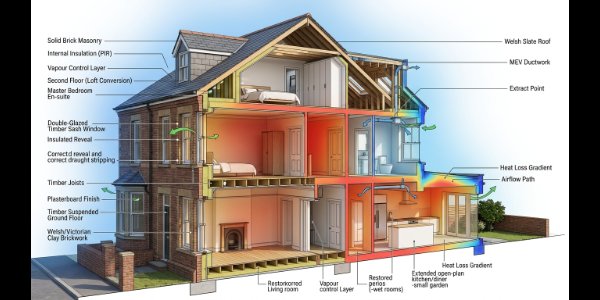
Interstitial condensation is moisture that forms inside the layers of a building element, such as within insulation, timber, masonry or roof build ups. It can be hidden for a long time and may cause mould, rot, corrosion or reduced thermal performance.
Surface condensation happens when warm moist air touches a cold internal surface and turns into water droplets. It is often seen on windows, walls, corners and ceilings, and can lead to black mould if the surface stays damp for long periods.
Surface condensation forms on visible internal surfaces. Interstitial condensation forms inside the construction layers of walls, roofs or floors. Surface condensation is usually easier to spot, while interstitial condensation can stay hidden until it causes damage.
Building Regulations require buildings to be protected from harmful moisture, including surface and interstitial condensation. A condensation risk analysis is a common way to demonstrate that the proposed construction has been checked and designed to manage moisture risk.
In England, Approved Document C covers site preparation and resistance to moisture, including protection from surface and interstitial condensation. Ventilation, insulation and fabric design also interact with other parts of the Building Regulations, especially Part F and Part L.
Condensation risk analysis is commonly informed by BS 5250, BS EN ISO 13788 and, for more complex cases, BS EN 15026. The right method depends on the construction type, moisture risk, material behaviour and level of technical assessment required.
BS 5250 is the UK code of practice for managing moisture in buildings. It gives guidance on reducing moisture risks, including condensation, mould growth and moisture related damage through good design, detailing, ventilation and construction practice.
The Glaser method is a simplified calculation method used to assess condensation risk caused by water vapour diffusion through building layers. It is useful for many standard constructions, but it has limits and may not be suitable for more complex moisture risks.
WUFI analysis is a more advanced hygrothermal simulation used to assess heat and moisture movement through building materials over time. It is often used where a basic Glaser calculation is not detailed enough for complex, exposed or moisture sensitive constructions.
WUFI is usually considered when the construction is complex, highly insulated, exposed to driving rain, vapour open, moisture sensitive or part of a retrofit. It can model changing weather, moisture storage and drying potential more realistically than a simple Glaser calculation.
Yes. A condensation risk analysis can show that a proposed build up has a moisture risk. This does not mean the project cannot proceed. It means the design may need changes such as improved ventilation, a different vapour control layer, better insulation continuity or revised material selection.
If a report shows a risk, the build up should be reviewed before work continues. The solution may include changing insulation position, improving airtightness, adding or moving a vapour control layer, increasing ventilation or selecting materials with better vapour performance.
Interstitial condensation risk is usually reduced by improving the build up design. Common solutions include placing insulation correctly, controlling vapour movement, improving airtightness, maintaining ventilation paths and ensuring the construction can dry safely if moisture enters.
Insulation does not automatically cause condensation, but poorly designed insulation upgrades can change surface temperatures and vapour movement. This can increase condensation risk if airtightness, vapour control, ventilation and drying potential are not properly considered.
Internal wall insulation often needs careful moisture risk assessment because it makes the original wall colder and can reduce drying to the inside. A condensation risk analysis helps check whether the wall build up is suitable and what controls are needed.
External wall insulation can reduce internal surface condensation risk by keeping the wall warmer, but moisture risk should still be assessed. The existing wall, insulation system, weather exposure and vapour permeability all affect whether the build up is safe.
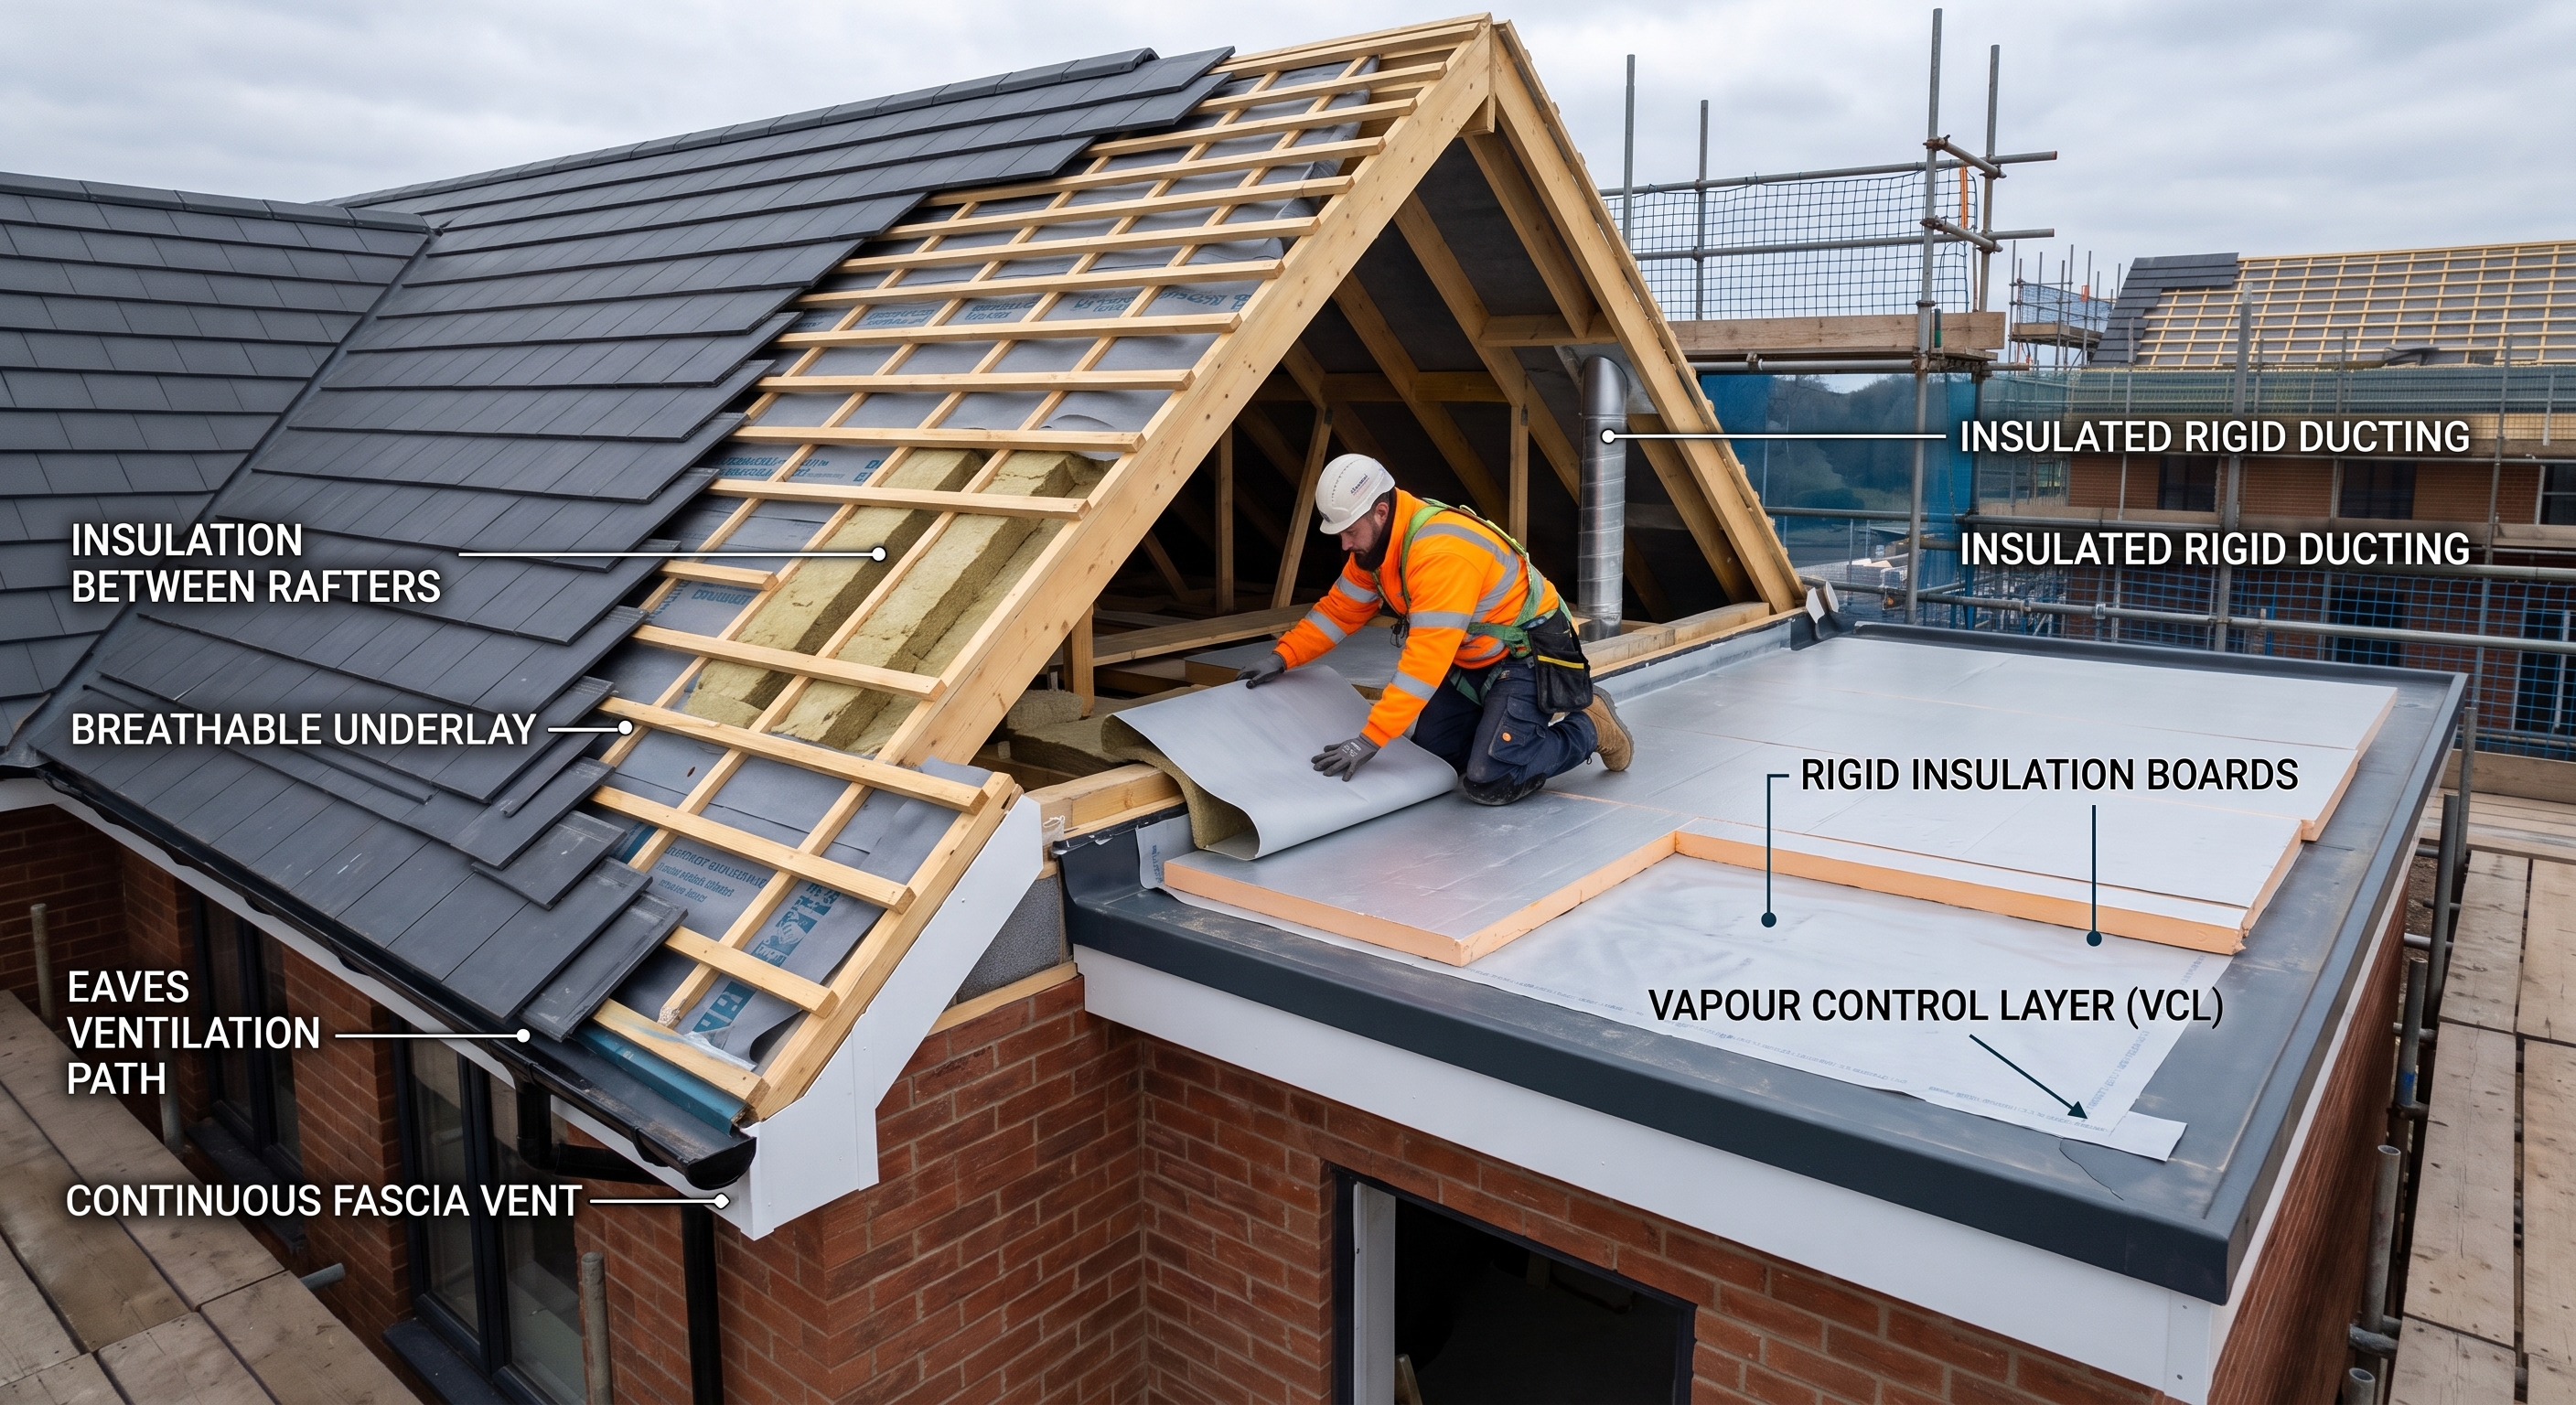
Flat roofs often need condensation risk analysis because their layered construction can be sensitive to trapped moisture. Warm roof, cold roof and inverted roof designs manage moisture differently, so the correct build up and vapour control strategy are important.
Pitched roofs can need condensation risk assessment, especially where insulation is added, ventilation paths are changed, roof coverings are altered or airtightness is improved. The design should avoid trapped moisture in the roof void or insulation zone.
Roof space condensation is commonly caused by warm moist air entering the loft from the home and meeting cold roof surfaces. Poor ventilation, blocked eaves, open loft hatches, gaps around services and high indoor humidity can all make the problem worse.
Condensation on walls is usually caused by warm moist air touching cold wall surfaces. It is more likely where insulation is poor, ventilation is weak, heating is inconsistent, furniture blocks airflow or there are cold bridges at corners and junctions.
Condensation on windows happens when warm moist indoor air meets cold glass and cools below its dew point. It is common in winter, especially where humidity is high, ventilation is poor or windows have low thermal performance.
Black mould is often caused by repeated condensation on cold surfaces. However, mould can also be linked to leaks, rising damp, penetrating damp or poor ventilation. A proper assessment helps identify the actual cause before repairs are chosen.
Yes. If moisture is trapped inside building fabric, it can reduce insulation performance and contribute to timber decay, corrosion, mould growth and material degradation. Hidden interstitial condensation can be especially damaging because it may not be noticed early.
SAP and Part L focus on energy performance, but energy efficient design can change moisture behaviour. Where insulation, airtightness or fabric performance is improved, condensation risk should be checked so the design performs safely as well as efficiently.
Airtight buildings can perform very well, but they need the right ventilation and moisture strategy. If ventilation is inadequate or vapour control is poorly detailed, moisture can build up and increase the risk of condensation and mould.
Ventilation helps remove moisture from indoor air and can reduce surface condensation and mould risk. However, ventilation alone may not solve hidden interstitial condensation if the wall, roof or floor build up is poorly designed.
Heating can reduce condensation by keeping internal surfaces warmer and allowing air to hold more moisture. It should be combined with ventilation and good fabric design, because warm moist air still needs a safe route out of the building.
Condensation can occur when a surface is cold enough for the surrounding air to reach its dew point. The exact humidity level depends on indoor temperature, surface temperature and ventilation, but persistent high relative humidity increases mould and condensation risk.
Dew point is the temperature at which air can no longer hold all its water vapour, causing moisture to form as liquid water. Condensation analysis checks whether surfaces or construction layers are likely to fall below this temperature.
A condensation risk analysis usually needs drawings, the full wall, roof or floor build up, material types, insulation thicknesses, vapour layers, membranes, internal conditions, external exposure and any relevant construction details or junctions.
Useful drawings include plans, sections, elevations, roof details, wall build ups, floor build ups and key junction details. The assessor needs enough information to understand the material layers, insulation location, membranes and ventilation strategy.
Yes, many condensation risk analyses can be completed from drawings and specifications. If information is missing, assumptions may be needed, but the report will be more reliable when the full construction build up and material data are provided.
The time depends on the number of elements, the complexity of the build ups and how complete the information is. Simple wall, roof or floor checks can often be completed faster than complex retrofit or specialist hygrothermal assessments.
The cost depends on the number of construction elements, project complexity, method required and whether design advice is needed after the first result. A simple calculation is usually cheaper than a detailed WUFI or hygrothermal simulation.
A condensation risk analysis should be carried out by someone who understands building fabric, moisture movement, insulation, vapour control, ventilation and the relevant standards. For compliance purposes, it is best to use a competent building performance consultant.
Architects often need condensation risk analysis to support safe specification of walls, roofs and floors. It helps reduce design risk, supports compliance evidence and gives confidence that the proposed construction will not create avoidable moisture problems.
Builders may need condensation risk analysis where a design changes on site, insulation is altered or a building control officer requests evidence. It can help avoid expensive remedial works caused by trapped moisture or mould after completion.
Building control may ask for evidence that a wall, roof or floor build up is protected against moisture risks. A condensation risk analysis can provide that evidence, especially for unusual designs, refurbishments, flat roofs or highly insulated construction.
Extensions may need condensation risk analysis when new insulated walls, roofs or floors are added, especially if the build up is unusual or highly insulated. It helps confirm that the construction will manage moisture safely.
Refurbishment often needs moisture risk assessment because existing buildings can behave differently from new buildings. Adding insulation, replacing windows or improving airtightness can change vapour movement and surface temperatures.
Timber frame buildings should be carefully checked for moisture risk because timber can be damaged by trapped moisture. A condensation risk analysis helps confirm the correct position of insulation, membranes and vapour control layers.
Metal roofs and cladding can be sensitive to condensation because metal surfaces can become cold quickly. The design should control vapour movement, insulation continuity, ventilation and thermal bridging to reduce moisture risk.
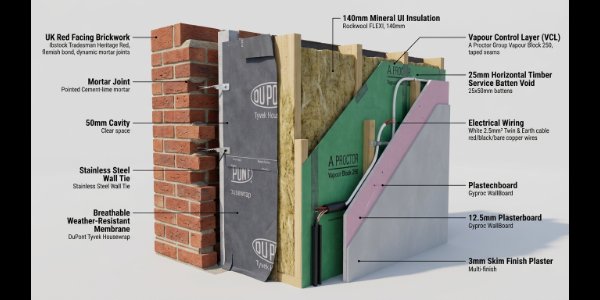
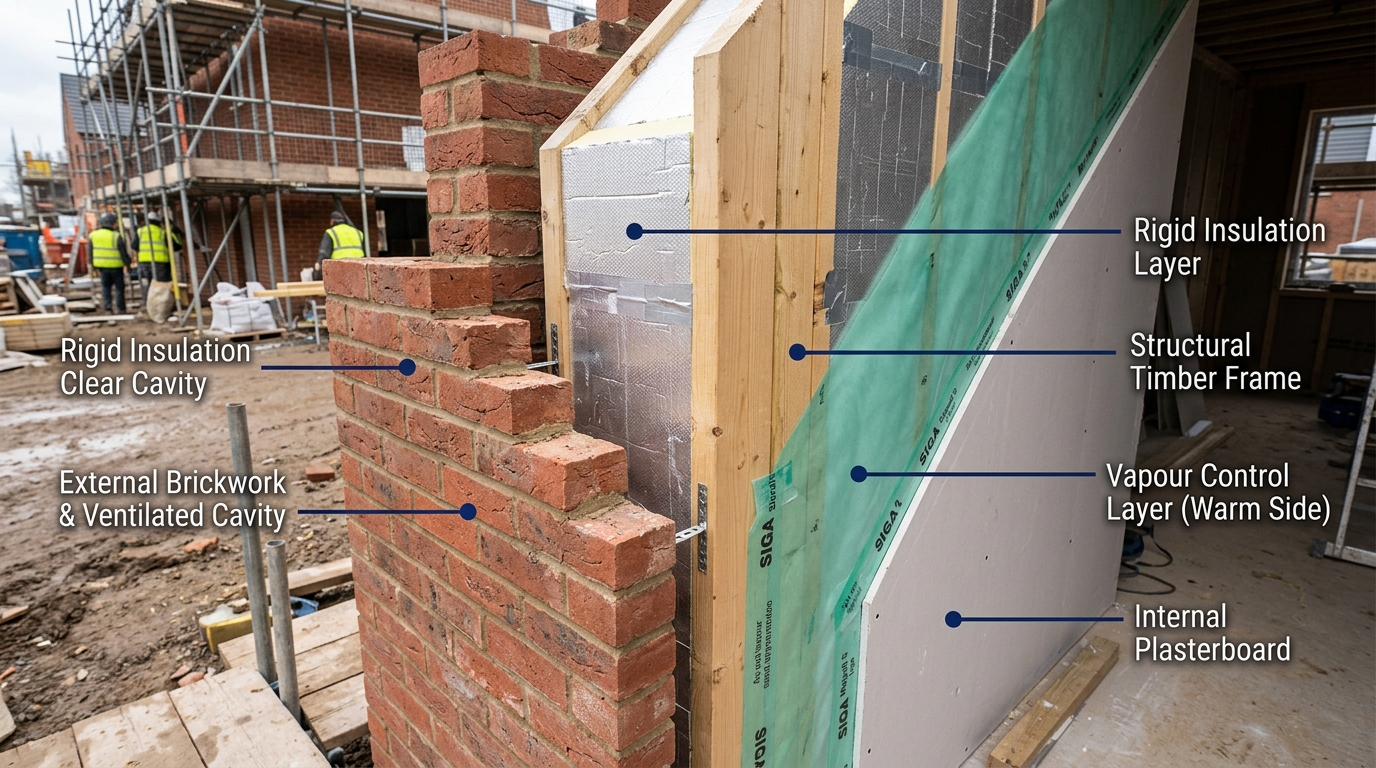
A vapour control layer is a material layer designed to reduce the movement of water vapour into a construction. It must be correctly located and sealed because gaps, tears or poor detailing can allow moisture to bypass it.
A vapour control layer is normally placed on the warm side of the insulation, but the correct position depends on the full build up and moisture strategy. A condensation risk analysis helps confirm the safest location.
Breathable membranes can help moisture vapour escape from some constructions, but they do not remove the need for good design. Ventilation, airtightness, insulation position and vapour control still need to be considered together.
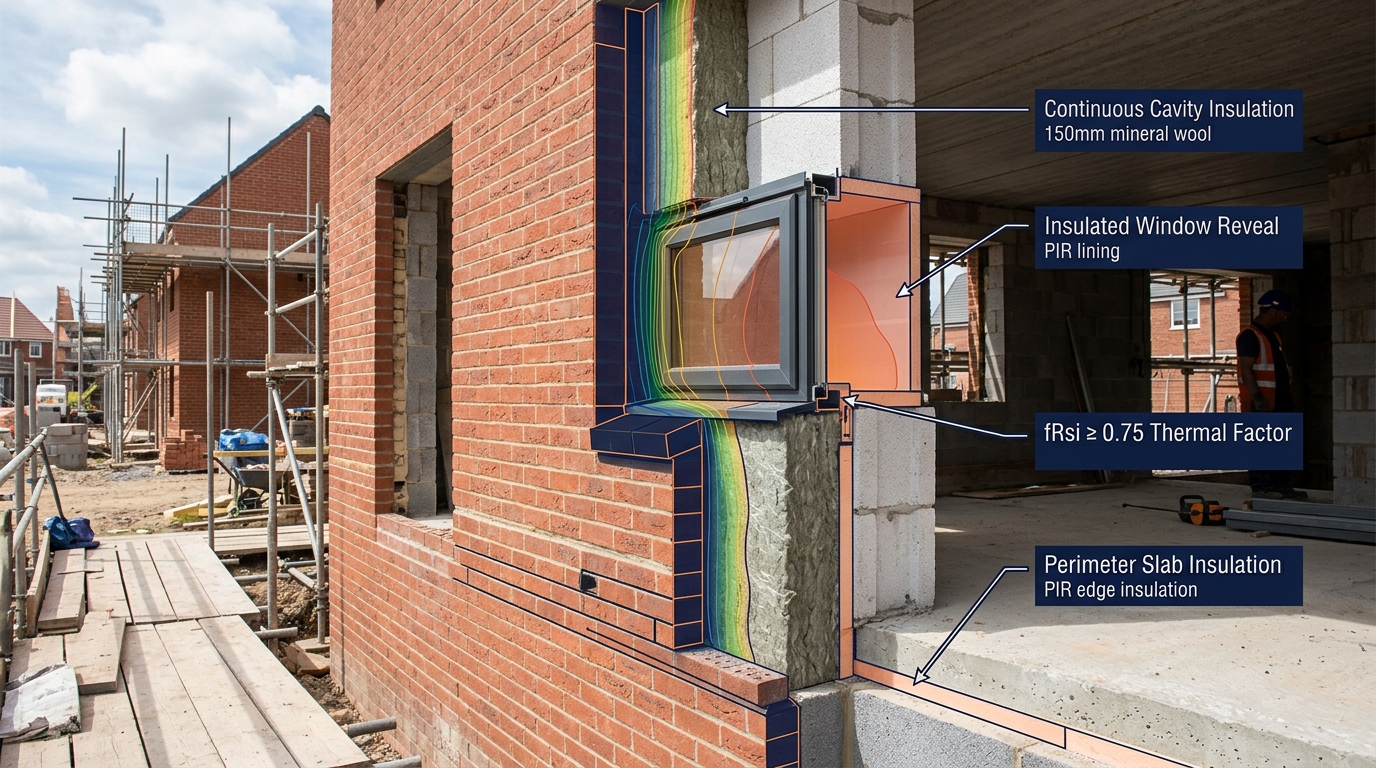
Thermal bridging occurs where heat escapes more easily through a junction, material or gap in insulation. This creates colder internal surfaces, increasing the risk of surface condensation and mould growth at corners, reveals and structural junctions.
Condensation risk analysis can help prevent mould by identifying cold surfaces, moisture risks and poor build up design before construction. It should be combined with proper ventilation, heating, insulation continuity and good workmanship.
ATSPACE understands building compliance, fabric performance, air tightness, ventilation and energy assessment. This means condensation risk analysis can be reviewed alongside wider Part L, Part F and building performance requirements, giving clients practical compliance led advice.